367 Deven Drive
367 Deven Drive
367 Deven Drive
367 Deven Drive
367 Deven Drive
367 Deven Drive
367 Deven Drive
367 Deven Drive
367 Deven Drive
367 Deven Drive
367 Deven Drive
367 Deven Drive
367 Deven Drive
367 Deven Drive
367 Deven Drive
367 Deven Drive
367 Deven Drive
367 Deven Drive
367 Deven Drive
367 Deven Drive
367 Deven Drive
367 Deven Drive
367 Deven Drive
367 Deven Drive
367 Deven Drive
367 Deven Drive
367 Deven Drive
367 Deven Drive
367 Deven Drive
367 Deven Drive
367 Deven Drive
367 Deven Drive
367 Deven Drive
367 Deven Drive
367 Deven Drive
367 Deven Drive
367 Deven Drive
VIEW PHOTOS
Bought with Roxanne Sellers with Compass and Listed by Lara Cohen with SDC Realty, LLC.  770-213-8068
$363,550

367 Deven Drive

4 Beds 3 Baths 2,372 Sq.Ft. 8,712 Sq.Ft.

Description

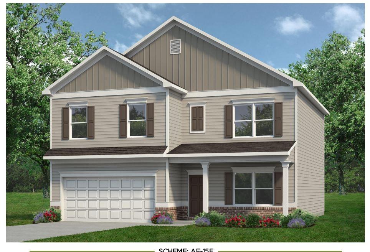
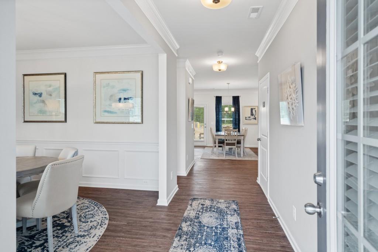
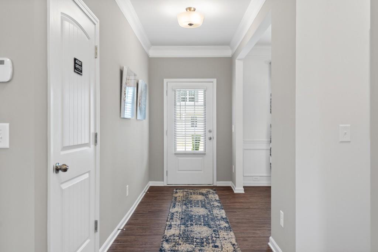
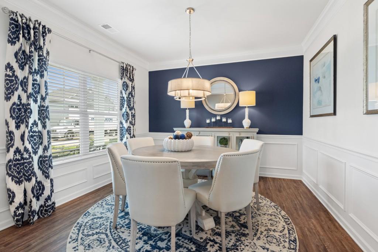
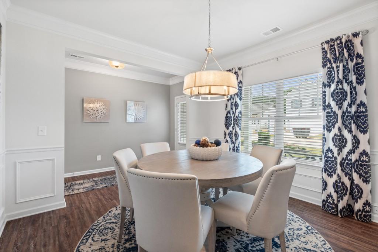
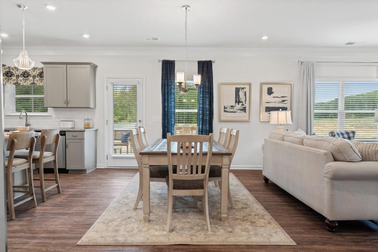
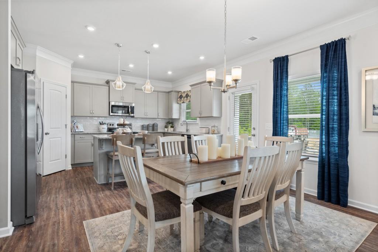
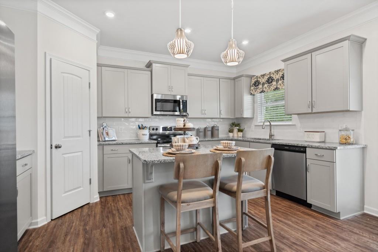
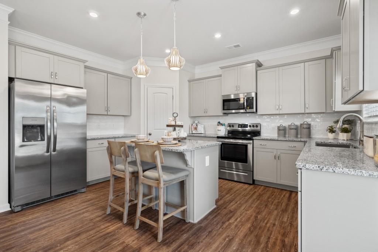
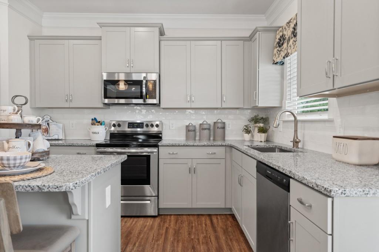
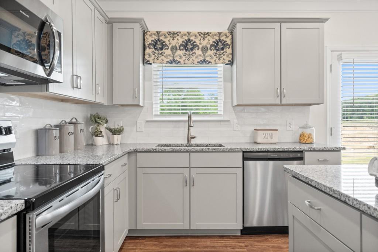
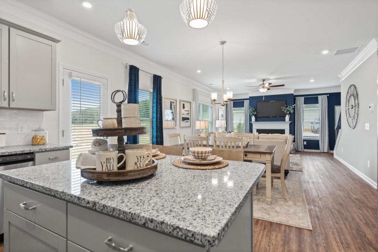
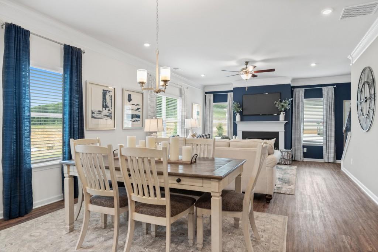
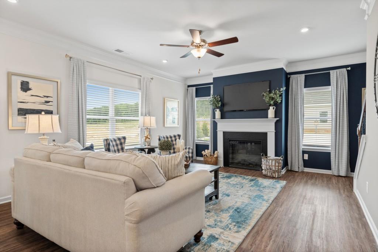
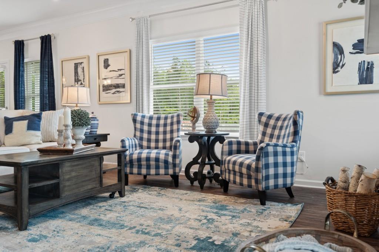
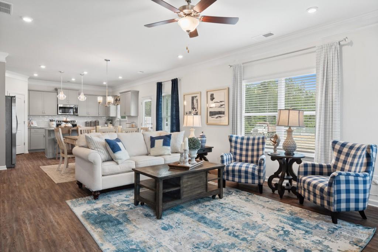
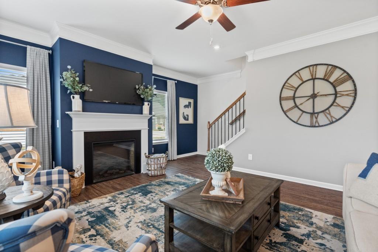
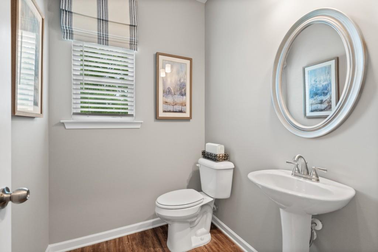
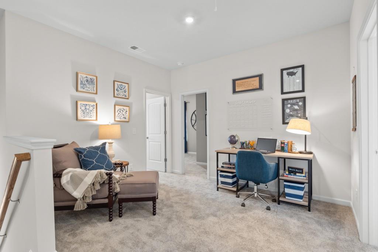
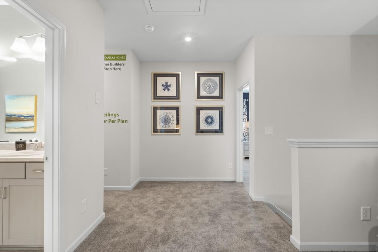
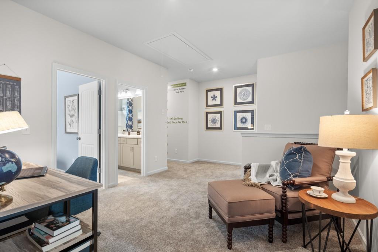
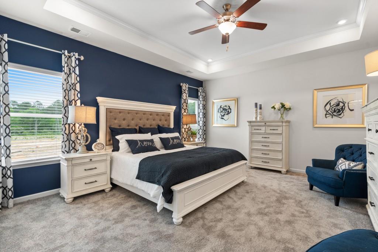
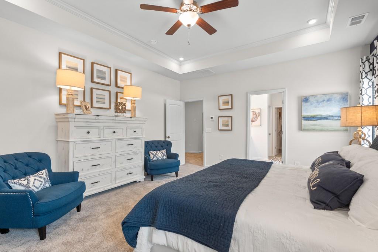
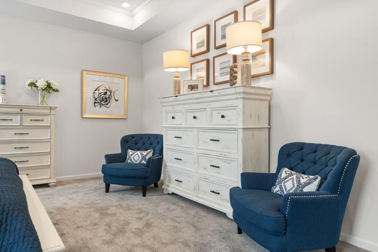
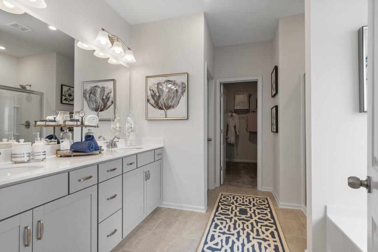
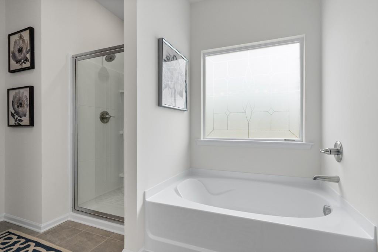
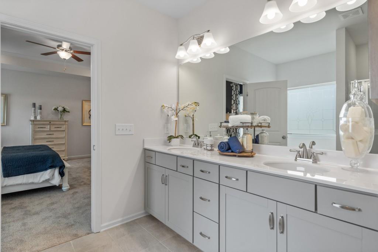
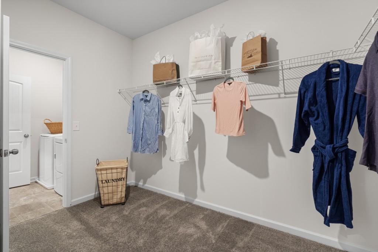
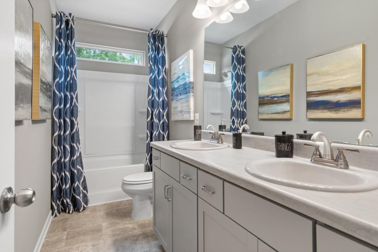
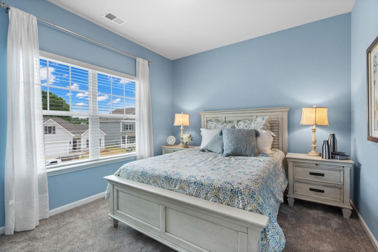
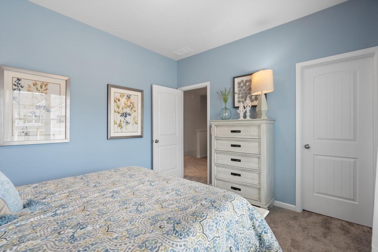
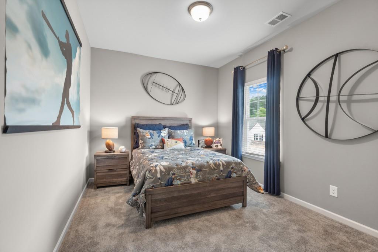
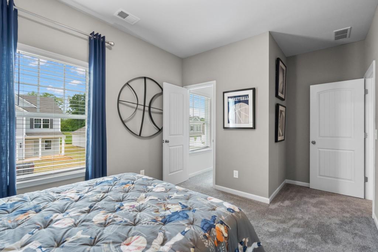
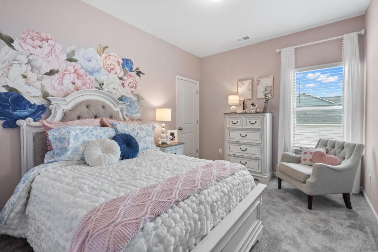
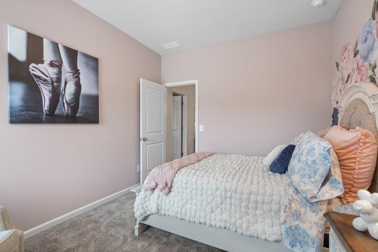
Move in Ready December 2024! The McGinnis, one of our most popular plans, built by Smith Douglas Homes in Victoria Heights. The open concept seamlessly connects the family room, breakfast nook and kitchen creating an inviting space for gatherings. Enjoy the island kitchen with upgraded cabinets and granite countertops. The flex space on the main floor can be utilized as a dining room or study. Upstairs, the spacious owner's suite awaits along with three guest bedrooms, a secondary shared full bath, laundry room and loft for additional living space. Out back is a tree-lined yard. Lovely patio to enjoy your outdoor space. Make this home yours today! Both stories have Smith Douglas Homes signature 9ft ceiling heights. Photos representative of plan not of actual home being built. Ask about our Seller incentives with use of preferred lender!!!

Share Property

Location

367 Deven Drive, Dallas, GA 30132

Status

Sold

Date Sold

December 31, 2024
Roxanne Sellers

Roxanne Sellers

TITLE

Realtor®

Property Amenities

Interior
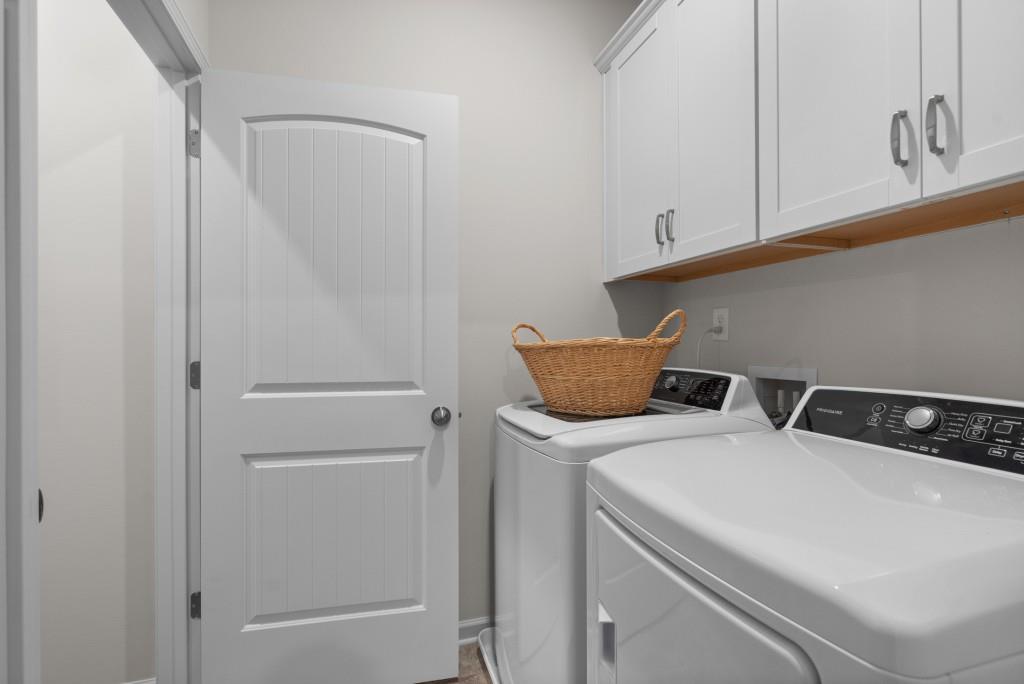
Laundry room Laundry Room, Upper Level
Fireplace None
Appliances Dishwasher, Disposal, Gas Range, Microwave
Flooring Carpet, Vinyl, Other
Total Bedrooms: 4
Half Bathrooms: 1
Full Bathrooms: 2
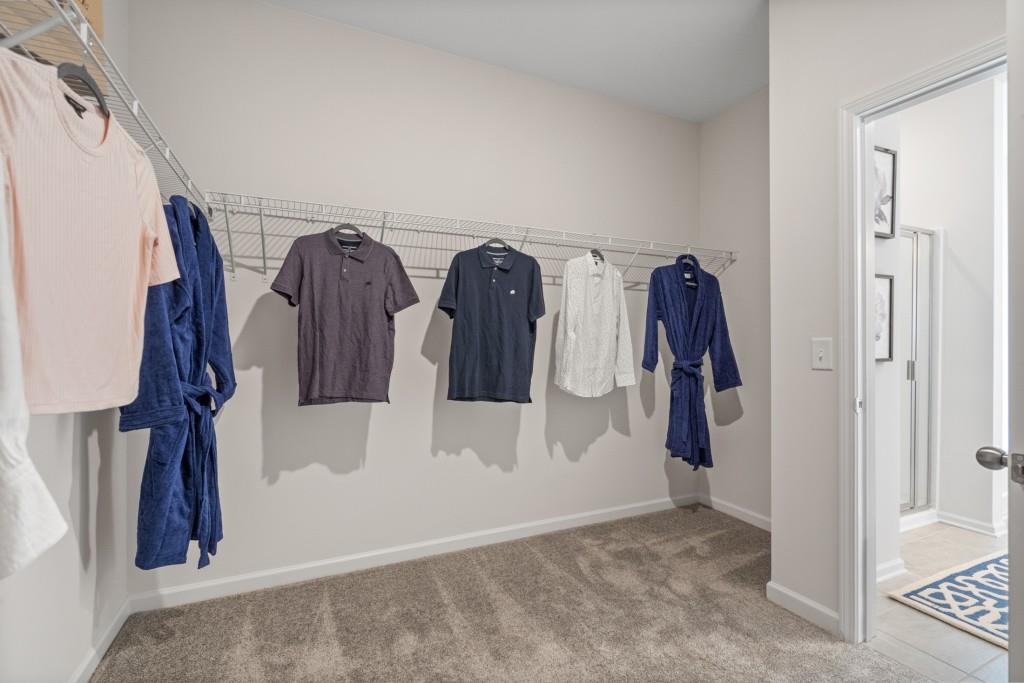
Other Interior Features Entrance Foyer, High Ceilings 9 ft Main, High Ceilings 9 ft Upper, Walk-In Closet(s)
Area & Lot
Total area 2,372 Sq.Ft.
Lot Area 8,712 Sq.Ft.
Living area 2,372 Sq.Ft.
MLS® ID 7449517
Year Built 2024
High School North Paulding
Middle School Lena Mae Moses
Elementary School WC Abney
Water Frontage None
View Description Other
Architecture Styles Traditional
Type Residential
Status Sold
Exterior
Stories 2
Pool None
Air conditioning Central Air, Electric
Heat type Central, Natural Gas
Green Feature None
Disability Features None
Water Source Public
Garage Space 2.0
Security Features Smoke Detector(s)
Sewer Public Sewer
Other Exterior Features Private Entrance, None
Parking Attached, Garage
Lot Features Landscaped
Roof Composition
Utilities Electricity Available, Natural Gas Available, Sewer Available, Water Available
Finance
Sales Price $363,550
HOA Fees $375 yearly
Real Estate Tax $1 yearly

Work With Roxanne

Roxanne’s clients enjoy her personal touches, and it is truly her joy to ultimately fulfill her client’s requests throughout the transaction and graciously serve them.With only her clients’ best interests in mind, she acts as a skilled advocate on their behalf.