59 Winslow Street
Bought with Roxanne Sellers with Compass and Listed by BOBBY PATEL with Atlanta Communities  404-844-4977
$4,475/mo

59 Winslow Street

4 Beds 5 Baths 3,717 Sq.Ft. 1,315.51 Sq.Ft.

Description

Rare 3,700+ Sq. Ft. End-Unit Townhome Near North Springs MARTA
Enjoy the space and privacy of a single-family home with the convenience of low-maintenance townhome living. This exceptional end-unit residence offers more than 3,700 square feet, four private bedroom suites, 4.5 bathrooms, multiple outdoor living spaces, and parking for up to four vehicles.
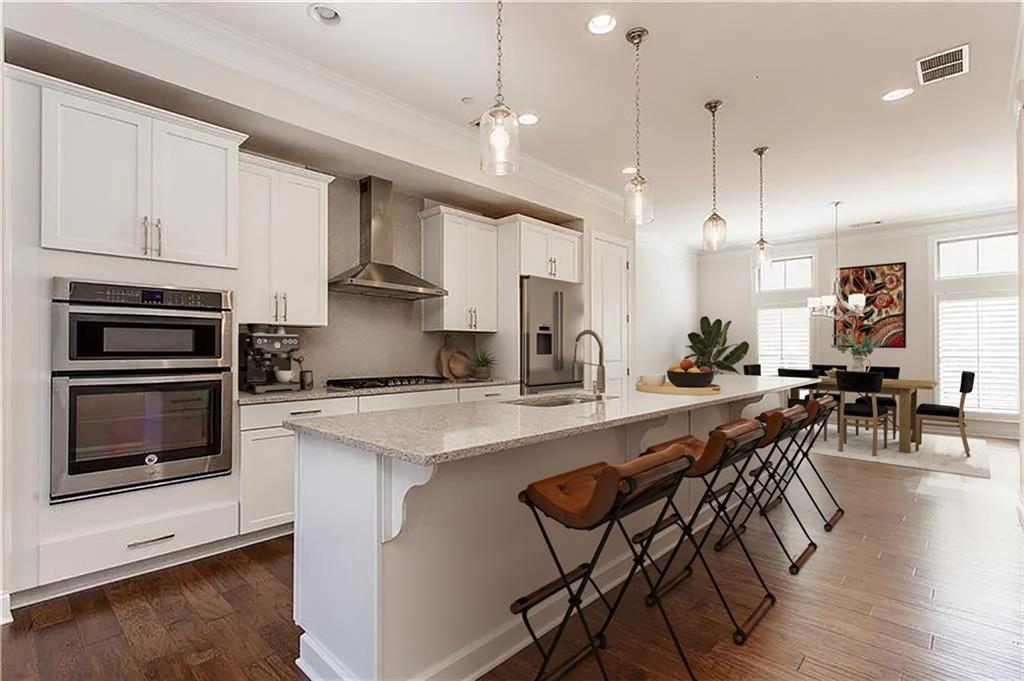
The main level features a bright, open layout designed for everyday living and entertaining. At its center is an impressive chef's kitchen with an oversized island, quartz countertops, modern appliances, extensive cabinetry, and two large pantries. The kitchen flows naturally into the dining and living areas, featuring hardwood flooring, abundant natural light, plantation shutters, a fireplace, and access to a private terrace.
Each generously sized bedroom includes its own en-suite bathroom, providing excellent flexibility for families, guests, or professionals needing dedicated home-office space. The primary suite offers generous closet space and a spa-inspired bathroom. The private terrace-level suite is ideal as a guest room, home office, fitness room, or additional living area.
Additional features include in-unit laundry, smart-home technology, keyless entry, a two-car attached garage, and driveway parking for two additional vehicles.
Conveniently located near North Springs MARTA, GA-400, I-285, Perimeter Center, Northside Hospital, Emory Saint Joseph's Hospital, shopping, dining, parks, and entertainment.

Share Property

Location

59 Winslow Street, Atlanta, GA 30328

Status

Leased

Date Leased

October 1, 2026
Roxanne Sellers

Roxanne Sellers

TITLE

Realtor®

Property Amenities

Interior
Laundry room In Hall, Laundry Room, Upper Level
Fireplace Electric, Factory Built, Family Room, Living Room, Masonry
Appliances Dishwasher, Disposal, Dryer, Gas Range, Microwave, Range Hood, Refrigerator
Flooring Carpet, Ceramic Tile, Hardwood
Total Bedrooms: 4
Half Bathrooms: 1
Full Bathrooms: 4
Other Interior Features Crown Molding, Double Vanity, High Ceilings 9 ft Lower, High Ceilings 9 ft Main, High Ceilings 9 ft Upper, His and Hers Closets, Other
Area & Lot
Total area 3,717 Sq.Ft.
Lot Area 1,315.51 Sq.Ft.
Living area 3,717 Sq.Ft.
MLS® ID 7775034
Year Built 2016
High School North Springs
Middle School Sandy Springs
Elementary School Woodland - Fulton
Water Frontage None
View Description City
Architecture Styles Townhouse
Type Townhouse
Status Leased
Exterior
Stories 3
Pool None
Air conditioning Ceiling Fan(s)
Heat type Central
Disability Features None
Garage Space 2.0
Security Features Carbon Monoxide Detector(s), Smoke Detector(s)
Other Exterior Features None
Parking Garage
Lot Features Cul-De-Sac, Other
Roof Composition
Utilities Cable Available, Electricity Available, Natural Gas Available, Phone Available, Sewer Available, Water Available
Finance
Lease Price $4,475/mo
Lease Term 12 Months

Work With Roxanne

Roxanne’s clients enjoy her personal touches, and it is truly her joy to ultimately fulfill her client’s requests throughout the transaction and graciously serve them.With only her clients’ best interests in mind, she acts as a skilled advocate on their behalf.